
New Construction
Address
5014 Salient Dr, Spring Hill, TN
Price
$ 534,990
Property Attributes
- MLS#3629557
- TypeSingle Family
- Listing Status Active
- CountyMAURY
- CitySpring Hill
- NeighborhoodHardins Landing
- Zip37174
- Style
- Year Built2026
- Taxes$ 236
- Price$ 534,990
- Bedrooms4
- Full Bathrooms2
- Half Bathrooms1
- Sqr Footage2563
- Lot Size0.2 Acres
Data Source:
Listing courtesy of RealTracs MLS as distributed by MLS GRID
Property Description
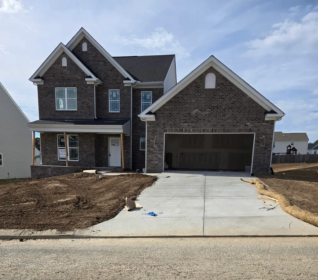
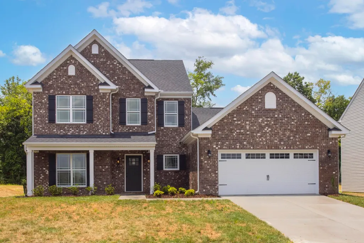
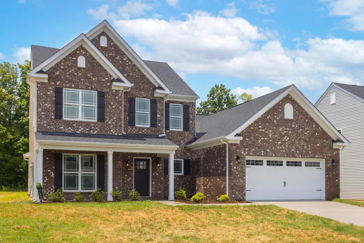
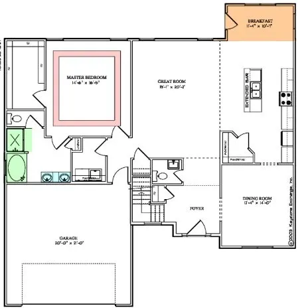
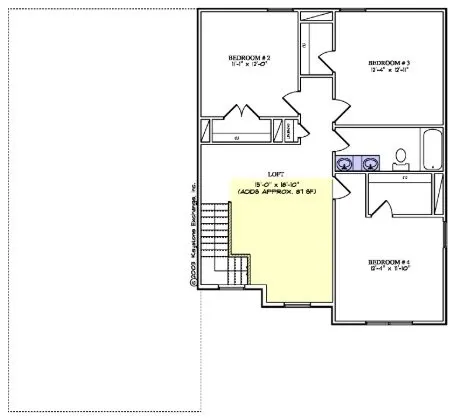
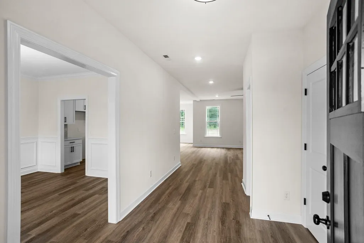
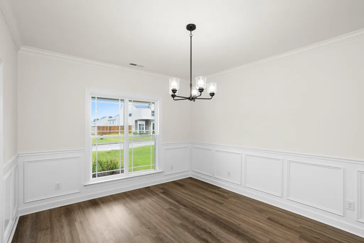
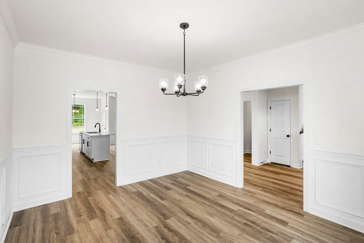
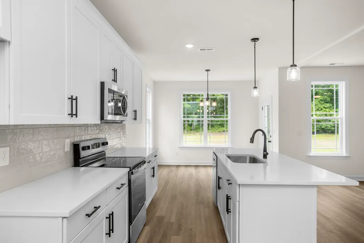
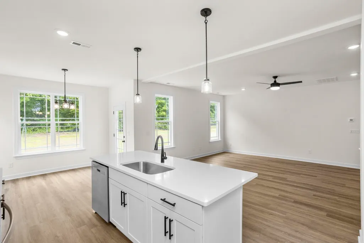
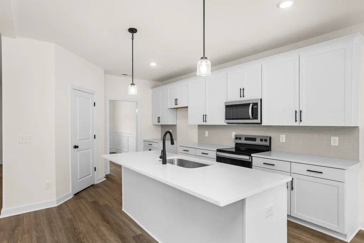
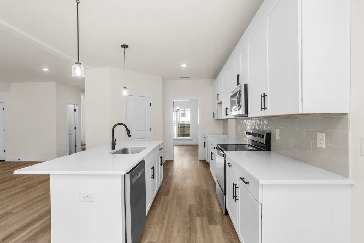
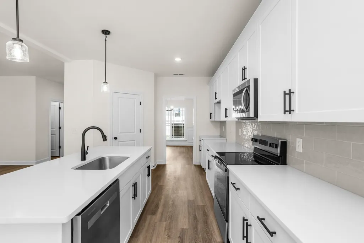
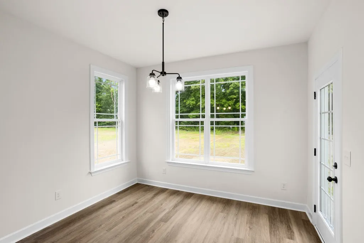
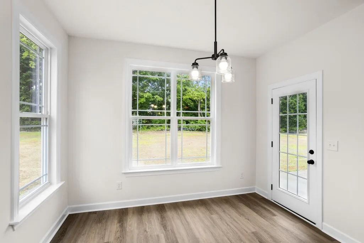
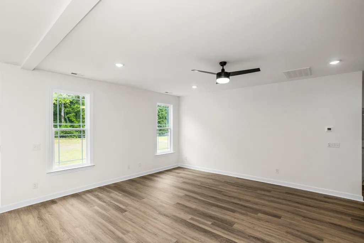
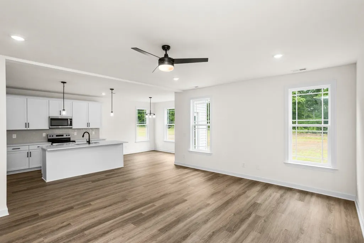
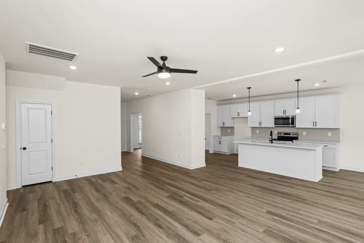
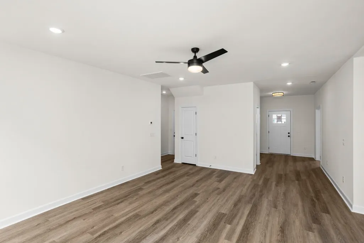
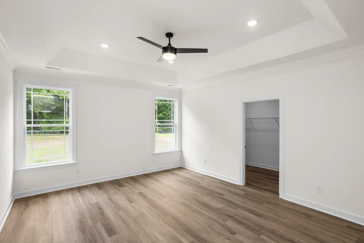
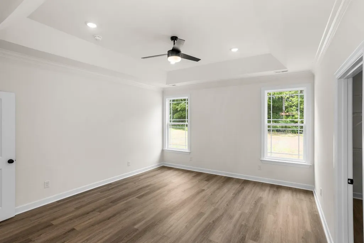
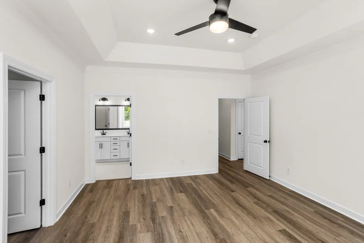
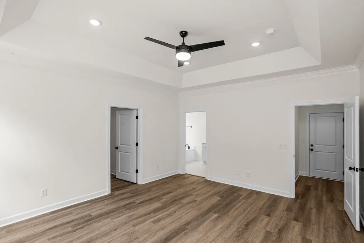
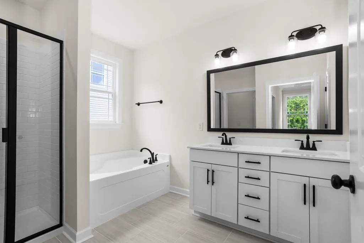
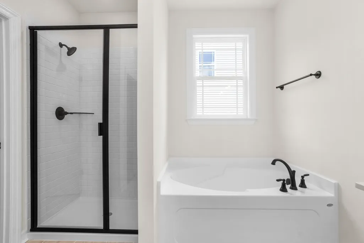
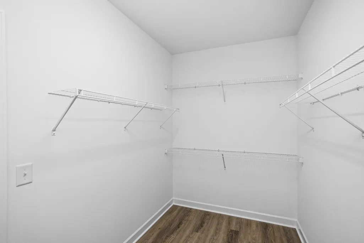
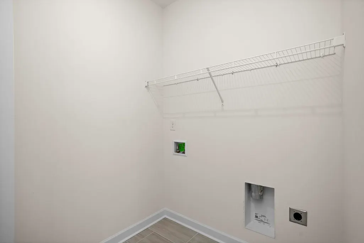
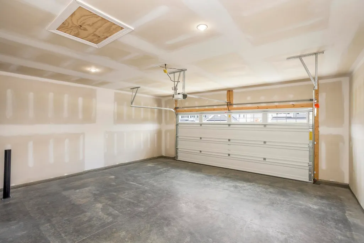
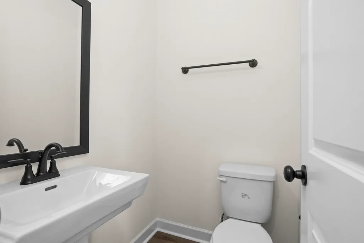
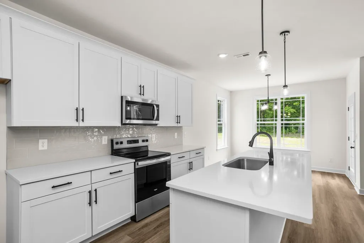
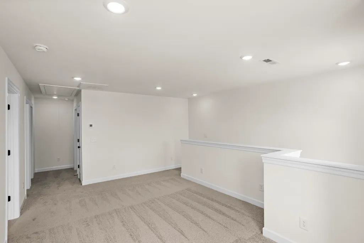
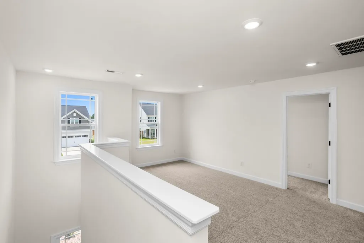
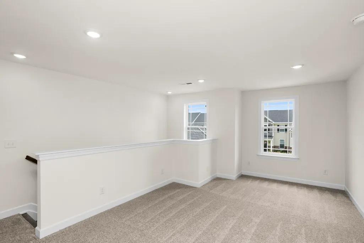
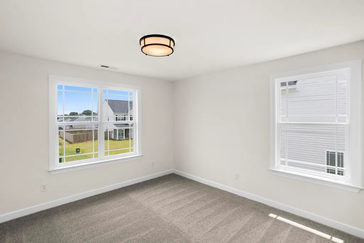
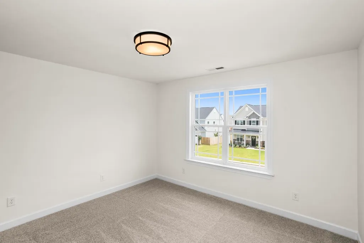
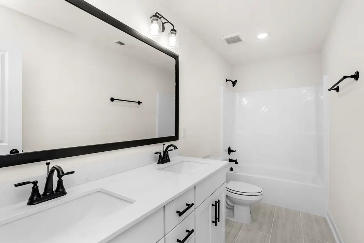
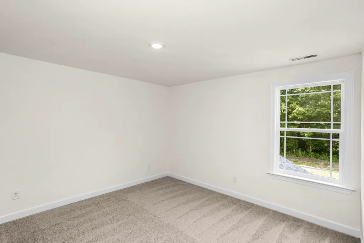
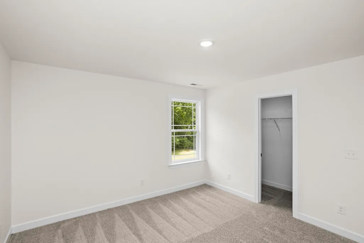
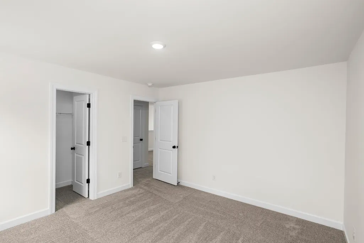
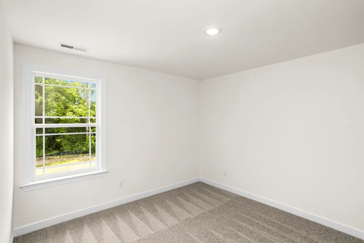
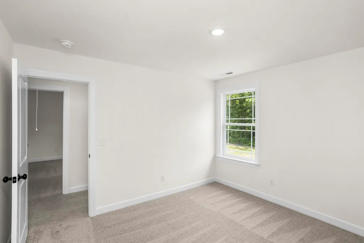
HOME FOR THE HOLIDAYS-THIS HOME IS EXPECTED TO BE COMPLETE IN EARLY DECEMBER. Offering up to $31K towards rate buy down and/or closing costs with our preferred lender and title company. AND home warranty included, so you have peace of mind as soon as you move in! Welcome to the Sullivan! This stunning new construction home offers nearly 2,600 sq. ft. of thoughtfully designed living space, featuring 4 bedrooms, 2.5 bathrooms, and a spacious main-level primary suite! From the moment you arrive, you'll notice the full-brick front exterior, inviting covered front porch, and thoughtful landscaping. Step inside to an impressive, light-filled foyer that sets the tone for the rest of the home. The main level offers the perfect blend of elegance, comfort, and functionality, featuring a formal dining room, a spacious family room, and a beautiful kitchen complete with 42" cabinetry, quartz countertops, stainless steel appliances, and an oversized island perfect for entertaining. The extended breakfast nook bump-out provides additional dining space and an abundance of natural light. The main-level primary suite offers a relaxing retreat with a tray ceiling, generous walk-in closet, and private bath featuring a separate soaking tub and shower. A conveniently located laundry room completes the first floor. Upstairs, you'll find three generously sized bedrooms, with walk-in closets, a full bathroom, and a versatile loft ideal for a second living area, playroom, or home office. Enjoy the convenience of main-level living without sacrificing the extra space for family and guests! Step outside to the spacious, usable backyard backing to HOA green space, offering added privacy and a peaceful setting. The rear deck is perfect for grilling, entertaining, or simply relaxing outdoors. With its thoughtful layout, upgraded finishes, and beautiful outdoor space, this brand-new Sullivan offers the perfect combination of style and everyday comfort. Schedule your private showing today!
| Elementary School | Middle School | High School |
|---|---|---|
| Marvin Wright Elementary School | Spring Hill Middle School | Spring Hill High School |
| Price History | |
|---|---|
| 10/30/2026 | Listed $534,990 |
General Features
| Living Area | 2563 |
|---|---|
| Sewer | Public Sewer |
| Heating | Electric,Heat Pump |
| Cooling | Central Air,Electric |
| Utilities | Electricity Available,Water Available,Cable Connected |
| Possession | Close Of Escrow |
| Appliances | Dishwasher,Disposal,Ice Maker,Microwave,Electric Oven,Electric Range |
| HOA Fee | 28 |
| Garage Spaces | 2 |
| Association Fee Includes | Maintenance Grounds |
| Patio/Porch Features | Porch,Covered,Patio |
| Security Features | Carbon Monoxide Detector(s),Smoke Detector(s) |
| Construction Materials | Brick |
| Pets Allowed | Yes |
| Year Built | 2026 |
| Stories Count | 2 |
| Topography | Level |
| Levels | One |
| Property Subtype | Single Family Residence |
| HOA Fee 2 | 350 |
| Assoc Fee Paid Per | Monthly |
| County | Maury County,TN |
| New Construction | Yes |
| Property Type | Residential |
| Association Amenities | Park,Playground |
| Attached Garage | Yes |
| Energy Efficient | Thermostat |
| Subdivision Name | Hardins Landing |
| Garage Y/N | Yes |
| Full Baths | 2 |
| Status | Active |
| Directions | From I-65 S to Spring Hill,take Port Royal Rd exit from TN-396 W/Saturn Pkwy. Turn RIGHT onto Port Royal Rd. Turn LEFT at the light to stay on Port Royal Rd. Turn LEFT onto Commonwealth Dr. LEFT on S |
| High School | Spring Hill High School |
| City | Spring Hill |
| Senior Community Y/N | No |
| Lot Size Units | Acres |
| HOA Fee 2 Frequency | One Time |
| Elementary School | Marvin Wright Elementary School |
| Property Attached Y/N | No |
| Year Built Details | New |
| Tax Annual Amount | 236 |
| Middle/Junior High School | Spring Hill Middle School |
| Building Area Units | Square Feet |
| Living Area Units | Square Feet |
| Standard Status | Active |
| Tax Lot | 191 |
Interior Features
| Interior Amenities | Extra Closets,Walk-In Closet(s) |
|---|---|
| Basement | None |
| Flooring | Carpet,Tile |
| Air Conditioning Y/N | Yes |
| Heating Y/N | Yes |
| Above Grade Finished Area | 2563 |
| Half Baths | 1 |
| Laundry Features | Electric Dryer Hookup,Washer Hookup |
| Total Bedrooms | 4 |
| Main Level Bedrooms | 1 |
| Below Grade Finished Area Unit Type | Square Feet |
| LivingAreaSource | Owner |
| Below Grade Finished Area Source | Owner |
| Above Grade Finished Area Source | Owner |
| Above Grade Finished Area Unit Type | Square Feet |
| Total Baths | 3 |
Exterior Features
| Parking Features | Garage Door Opener,Garage Faces Front |
|---|---|
| Lot Features | Level |
| Water Source | Public |
| Total Parking | 2 |
| Lot Size Area | 0.2 |
| Building Area Total | 2563 |
| Lot Dimensions | 71.5x120 |
| Lot Size Acres | 0.2 |
| Lot Size Source | Calculated from Plat |
| Waterfront Y/N | No |
| Covered Spaces | 2 |
Amenities
- Foreclosure
- Views
- Short Sale
- New Construction
- Adult 55+
- Lease To Own
- No HOA Fees
- Furnished
- Primary On Main
- Air Conditioning
- Seller Finance
- Green
- Fixer Upper
- Horse
- Golf
- Fireplace
- Deck
- Garage
- Basement
- Pool
Property vs Single Family Average in 37174
Price
Taxes
Year Built
 The data relating to real estate for sale on this web site comes in part from the Internet Data Exchange Program of RealTracs Solutions as distributed by MLS Grid. Real estate listings held by brokerage firms other than Harris Realty Services are marked with the Internet Data Exchange Program logo or thumbnail logo and detailed information about them includes the name of the listing brokers.
 Copyright © 2026 Memphis Area Association of REALTORS®. The information provided is for the consumer's personal, non-commercial use and may not be used for any purpose other than to identify prospective properties that the consumer may be interested in purchasing. Information deemed reliable, but not guaranteed. Some or all of the listings displayed may not belong to the firm whose web site is being visited.
