
Address
7604 Sw Kingsbury Drive, Knoxville, TN
Price
$ 525,000
Property Attributes
- MLS#3609771
- TypeSingle Family
- Listing Status Active
- CountyKNOX
- CityKnoxville
- NeighborhoodCanterbury Hills Unit 2 Pt Lot 21
- Zip37919
- StyleTraditional
- Year Built1968
- Taxes$ 1556
- Price$ 525,000
- Bedrooms5
- Full Bathrooms3
- Half Bathrooms0
- Sqr Footage1868
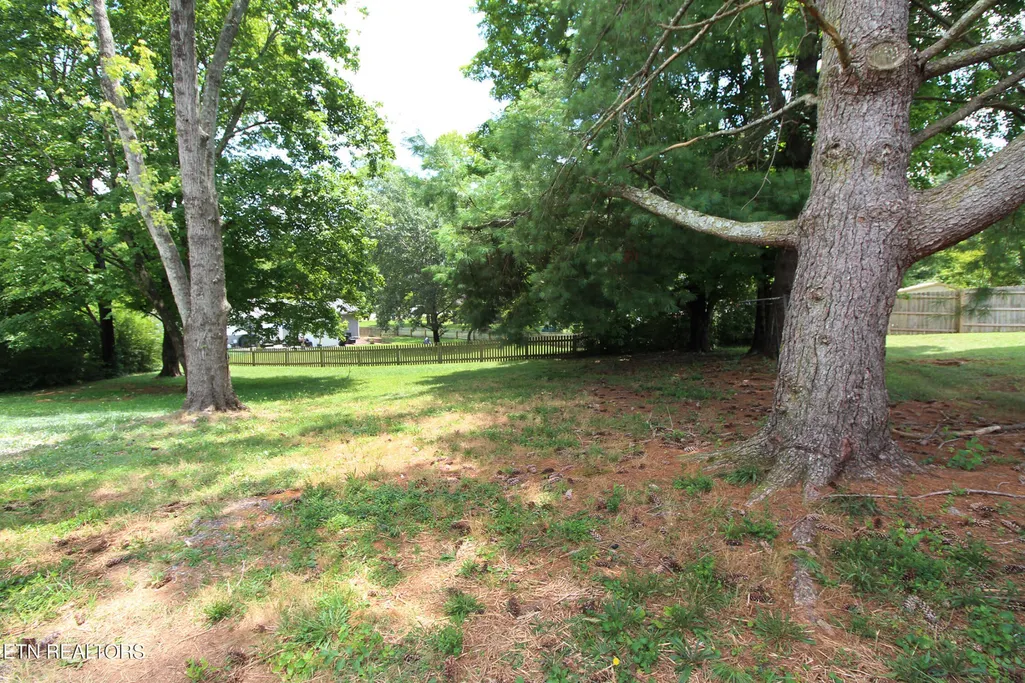
- Lot Size0.5 Acres
Data Source:
Listing courtesy of RealTracs MLS as distributed by MLS GRID
Property Description
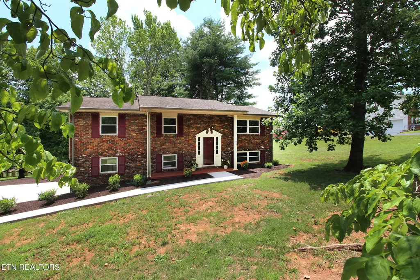
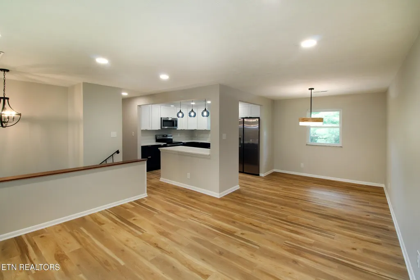
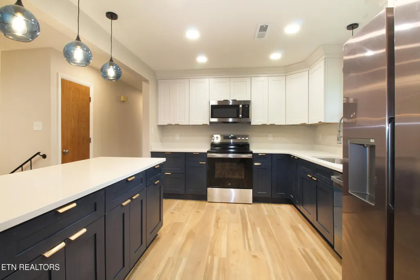
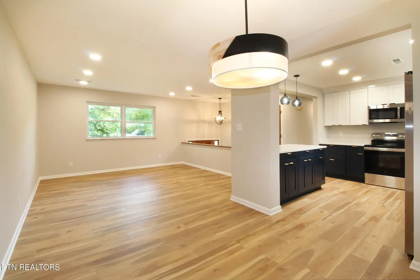
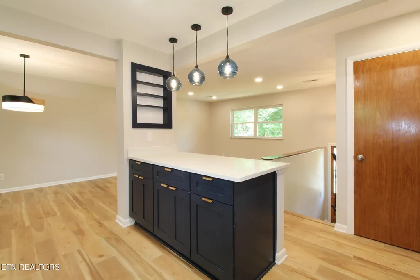
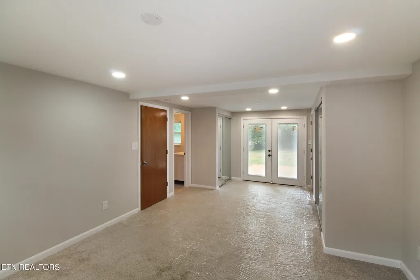
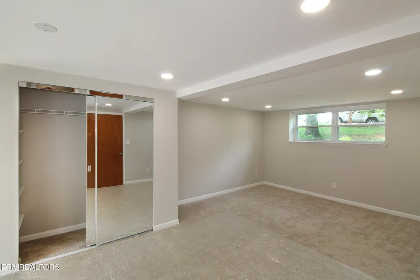
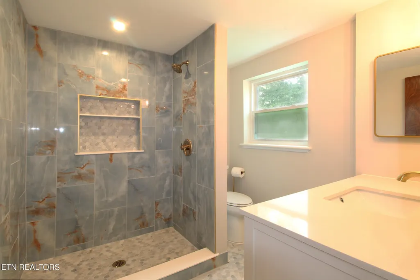
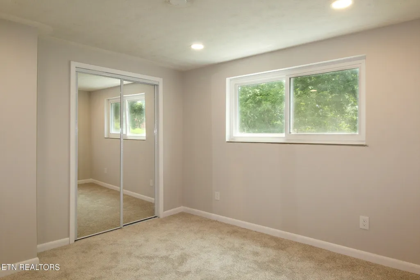
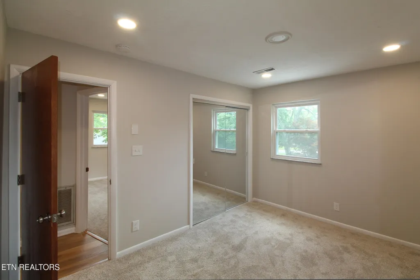
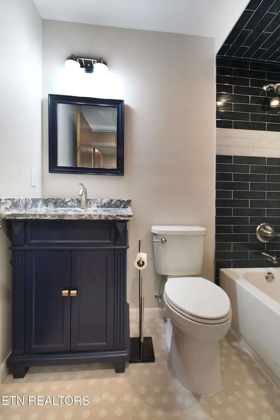
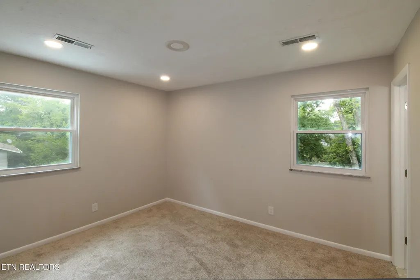
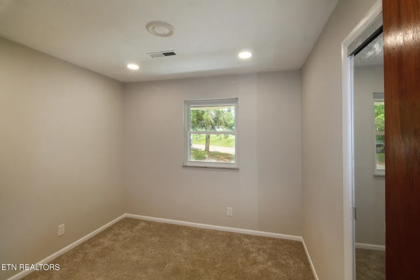
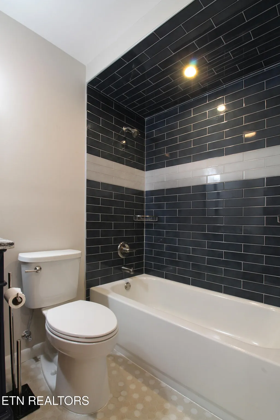
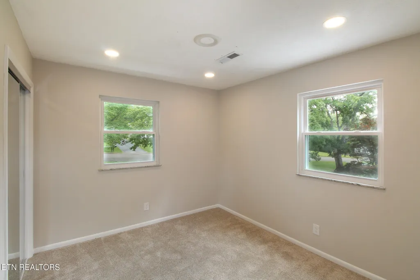
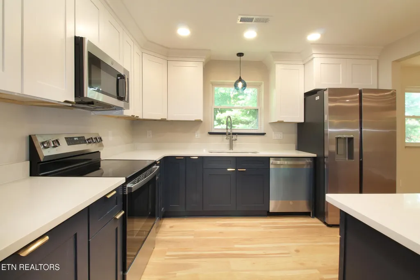
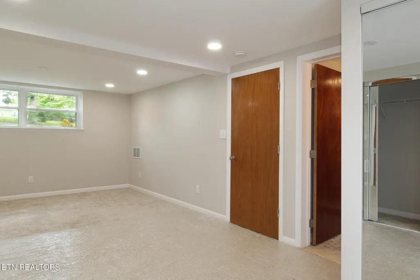
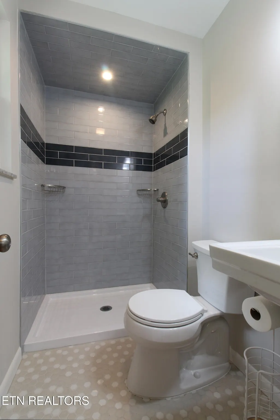
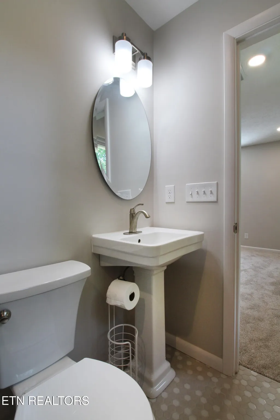
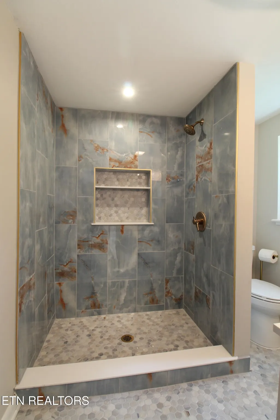
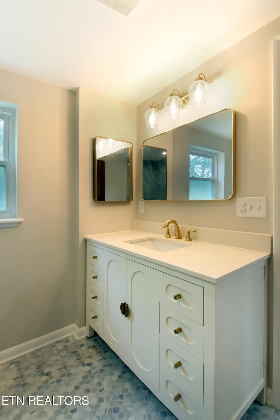
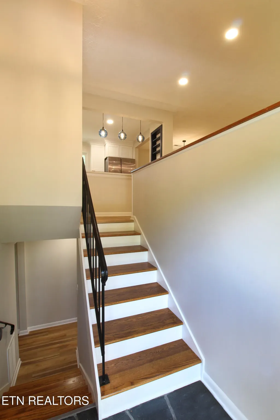
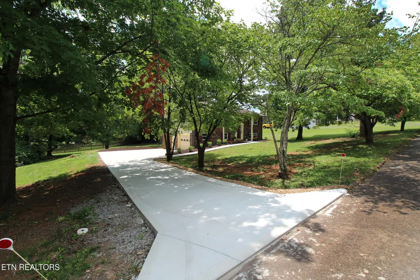
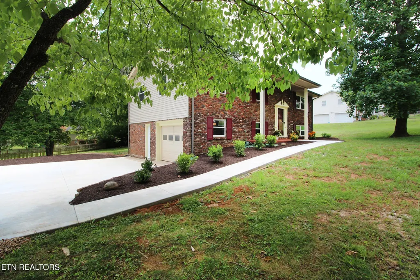
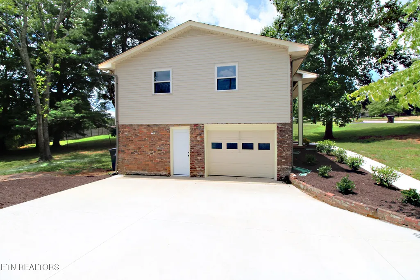
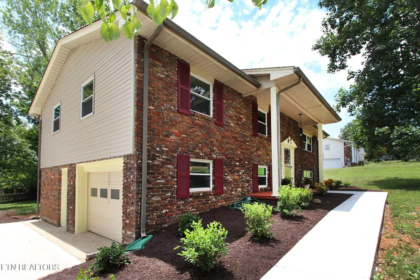
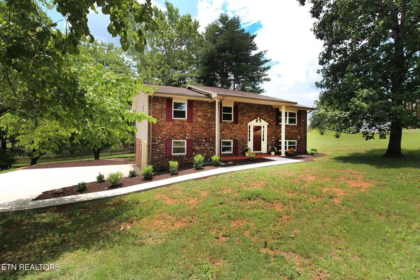
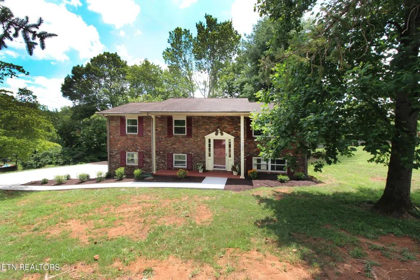
This house has been completely remodeled down to the studs with high-end finishes. The stunning kitchen is the heart of the home, featuring a large center island, elegant quartz countertops, beautiful pendant lights, solid wood cabinetry with soft-close doors and drawers, and plenty of space for cooking and entertaining. Throughout the home, you'll find durable luxury vinyl plank and tile flooring, custom handcrafted vanities, mirrored closet doors, and beautifully finished walk-in showers. A rare and flexible floor plan offers two primary suites--one on the main level and one upstairs--making it ideal for multi-generational living, guests, or added privacy. The home has all new electrical and plumbing throughout the home - all done with permits. Located within walking distance of award winning Rocky Hill elementary school and in the West High School district, this home is just minutes from shopping, dining, parks, and everything Knoxville has to offer. If you're looking for a move-in-ready home with high quality finishes, generous living space, and an unbeatable Rocky Hill location, this is one you won't want to miss. Stainless Appliances and new concrete driveway and walk way. Property consists of two lots with total lot size of one half of an acre.
| Elementary School | Middle School | High School |
|---|---|---|
| Rocky Hill Elementary | Bearden Middle School | West High School |
| Price History | |
|---|---|
| 10/1/2026 | Listed $525,000 |
General Features
| Living Area | 1868 |
|---|---|
| Sewer | Public Sewer |
| Heating | Electric,Heat Pump,Natural Gas |
| Cooling | Central Air |
| Utilities | Electricity Available,Natural Gas Available,Water Available |
| Possession | Close Of Escrow |
| Appliances | Dishwasher,Disposal,Microwave,Range,Refrigerator,Oven |
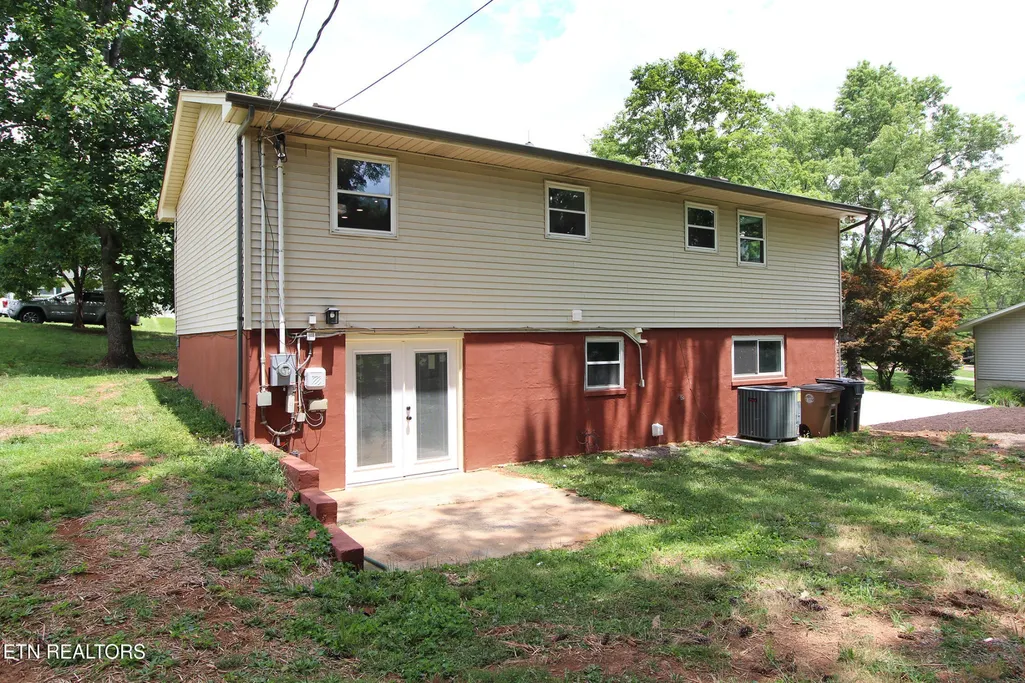
| Patio/Porch Features | Patio |
| Architectural Style | Traditional |
| Security Features | Smoke Detector(s) |
| Construction Materials | Other,Brick |
| Year Built | 1968 |
| Topography | Level |
| Levels | Two |
| Property Subtype | Single Family Residence |
| County | Knox County,TN |
| New Construction | No |
| Property Type | Residential |
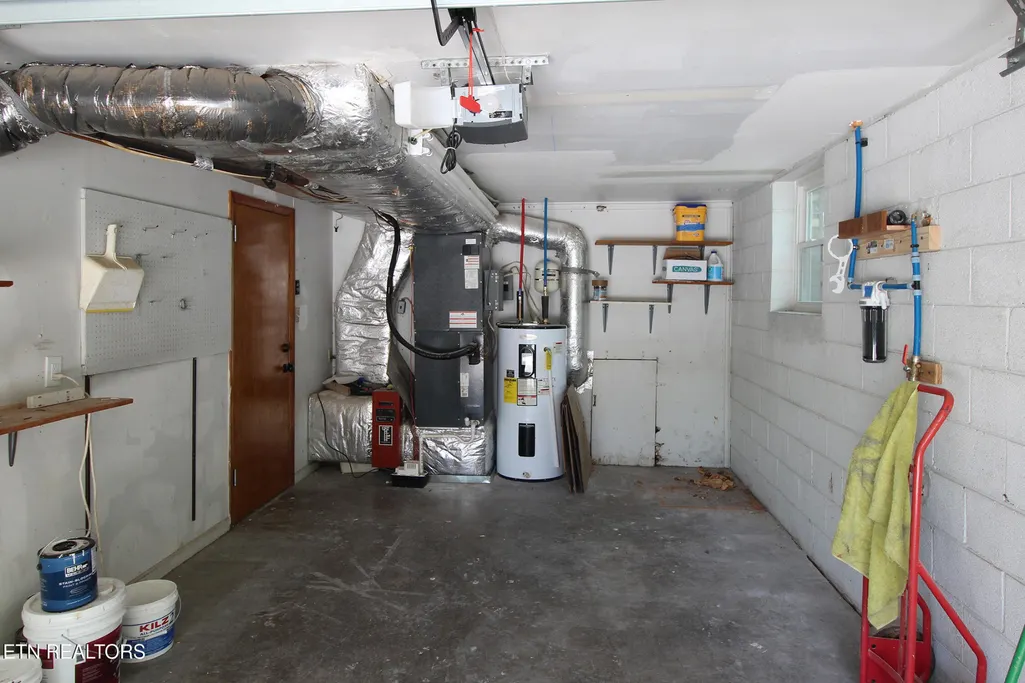
| Attached Garage | Yes |
| Energy Efficient | Windows |
| Subdivision Name | Canterbury Hills Unit 2 Pt Lot 21 |
| Full Baths | 3 |
| Status | Active |
| Directions | GPS |
| High School | West High School |
| City | Knoxville |
| Senior Community Y/N | No |
| Lot Size Units | Acres |
| Elementary School | Rocky Hill Elementary |
| Property Attached Y/N | No |
| Year Built Details | Existing |
| Tax Annual Amount | 1556 |
| Middle/Junior High School | Bearden Middle School |
| Building Area Units | Square Feet |
| Living Area Units | Square Feet |
| Standard Status | Active |
Interior Features
| Interior Amenities | Walk-In Closet(s),Pantry |
|---|---|
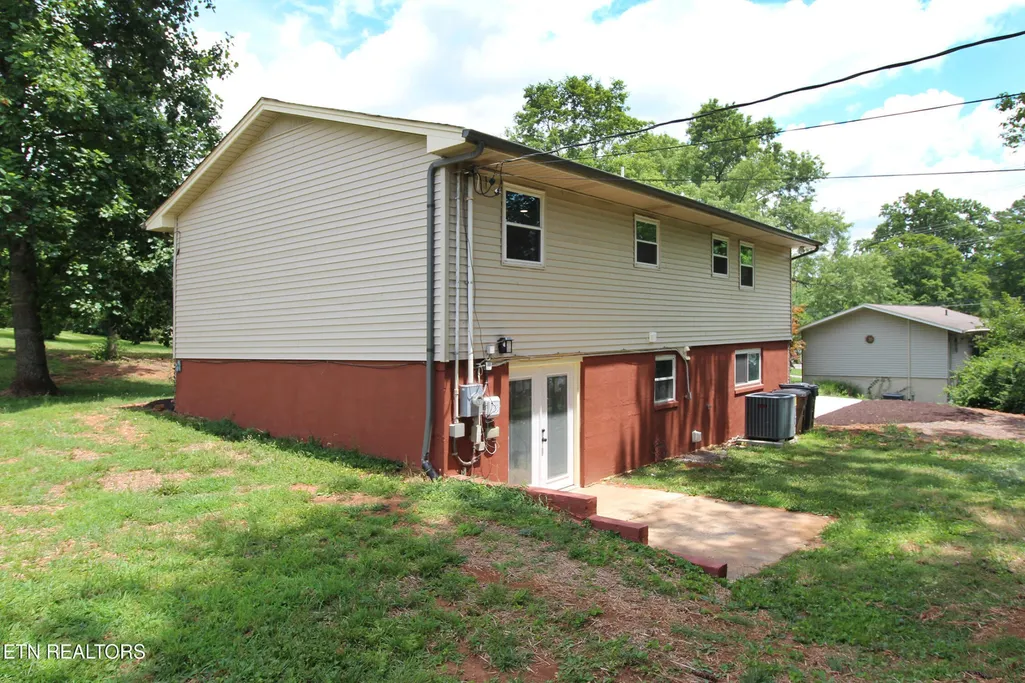
| Basement | Partially Finished,Exterior Entry |
| Flooring | Carpet,Wood,Tile |
| Air Conditioning Y/N | Yes |
| Heating Y/N | Yes |
| Fireplace Y/N | No |
| Above Grade Finished Area | 1066 |
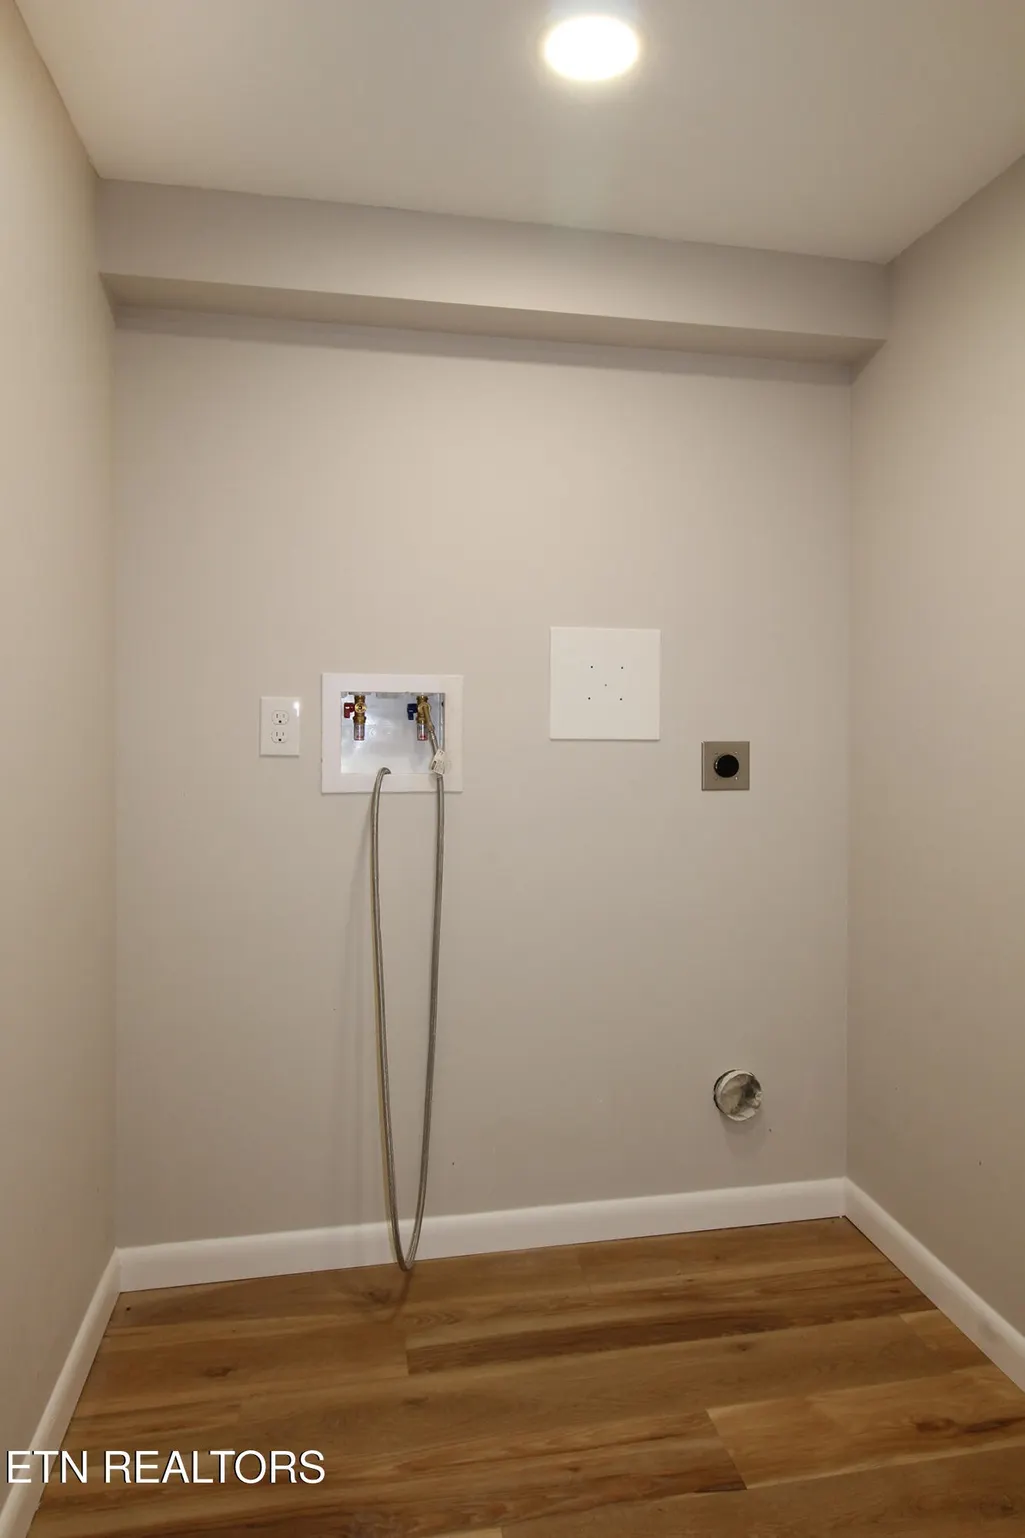
| Laundry Features | Washer Hookup,Electric Dryer Hookup |
| Total Bedrooms | 5 |
| Below Grade Finished Area | 802 |
| Below Grade Finished Area Unit Type | Square Feet |
| LivingAreaSource | Agent Measured |
| Below Grade Finished Area Source | Agent Measured |
| Above Grade Finished Area Source | Agent Measured |
| Above Grade Finished Area Unit Type | Square Feet |
| Total Baths | 3 |
Exterior Features
| Parking Features | Garage Door Opener,Attached |
|---|---|
| Lot Features | Level |
| Water Source | Public |
| Lot Size Area | 0.5 |
| Building Area Total | 1868 |
| Lot Dimensions | IRR |
| Lot Size Acres | 0.5 |
| Lot Size Source | Assessor |
| Waterfront Y/N | No |
Amenities
- Foreclosure
- Views
- Short Sale
- New Construction
- Adult 55+
- Lease To Own
- No HOA Fees
- Furnished
- Primary On Main
- Air Conditioning
- Seller Finance
- Green
- Fixer Upper
- Horse
- Golf
- Fireplace
- Deck
- Garage
- Basement
- Pool
Property vs Single Family Average in 37919
Price
Taxes
Year Built
Visits
 The data relating to real estate for sale on this web site comes in part from the Internet Data Exchange Program of RealTracs Solutions as distributed by MLS Grid. Real estate listings held by brokerage firms other than Harris Realty Services are marked with the Internet Data Exchange Program logo or thumbnail logo and detailed information about them includes the name of the listing brokers.
 Copyright © 2026 Memphis Area Association of REALTORS®. The information provided is for the consumer's personal, non-commercial use and may not be used for any purpose other than to identify prospective properties that the consumer may be interested in purchasing. Information deemed reliable, but not guaranteed. Some or all of the listings displayed may not belong to the firm whose web site is being visited.
